

Foundations
“What's the best foundation for my project?”
This is one of those questions where there isn't a one-size-fits-all answer.
The right foundation depends on several factors, including:
· The size and weight of the building
· How you'll use it
· Soil conditions on your property
· Whether the building will have equipment, lifts, vehicles, or storage inside
· Local wind requirements and engineering
Common Foundation Options
Dirt Floor (Most Economical)
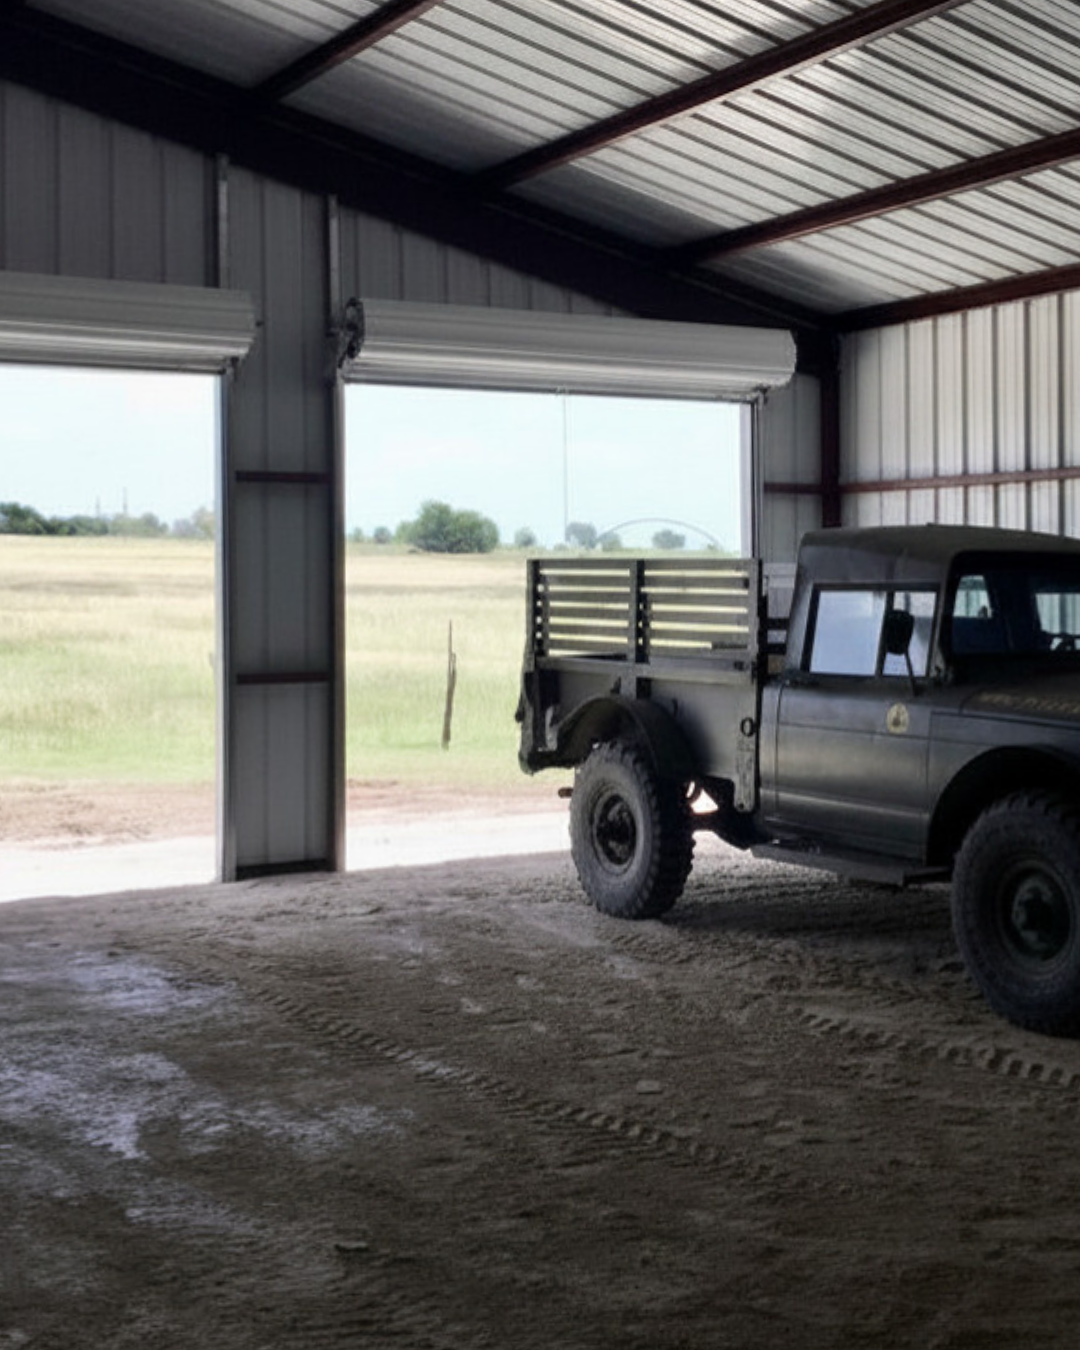
For equipment storage, hay barns, loafing sheds, and some agricultural buildings, an undisturbed dirt floor may be all that is needed.
This is the most budget-friendly option.
We also offer compacted pads if you prefer a smoother, more level option.
Concrete Perimeter Beam with Dirt Floor
This is one of our favorite value-engineering options for shops that don't need a finished concrete floor.
A perimeter beam uses reinforced concrete around the outside of the building while the interior is compacted fill rather than concrete.
For customers using a shop primarily for equipment or storage, this can be an excellent way to reduce costs while still providing concrete that has a sheeting ledge for your building walls.
We've built many shops this way for customers who simply didn't need a full concrete floor.
Monolithic Slab
A monolithic slab combines the floor and foundation into one concrete pour.
This is the most common choice for workshops, garages, commercial buildings, and barndominiums because it provides a durable finished floor while supporting the structure.
Engineered Foundation
Some projects require an engineered foundation.
Factors such as larger buildings, poor soil conditions, expansive clay, high wind exposure, or local permitting requirements may require a structural engineer to design the foundation.
When that's needed, we'll coordinate the engineering so everything works together as one complete system.
That's where proper design and experience make all the difference.
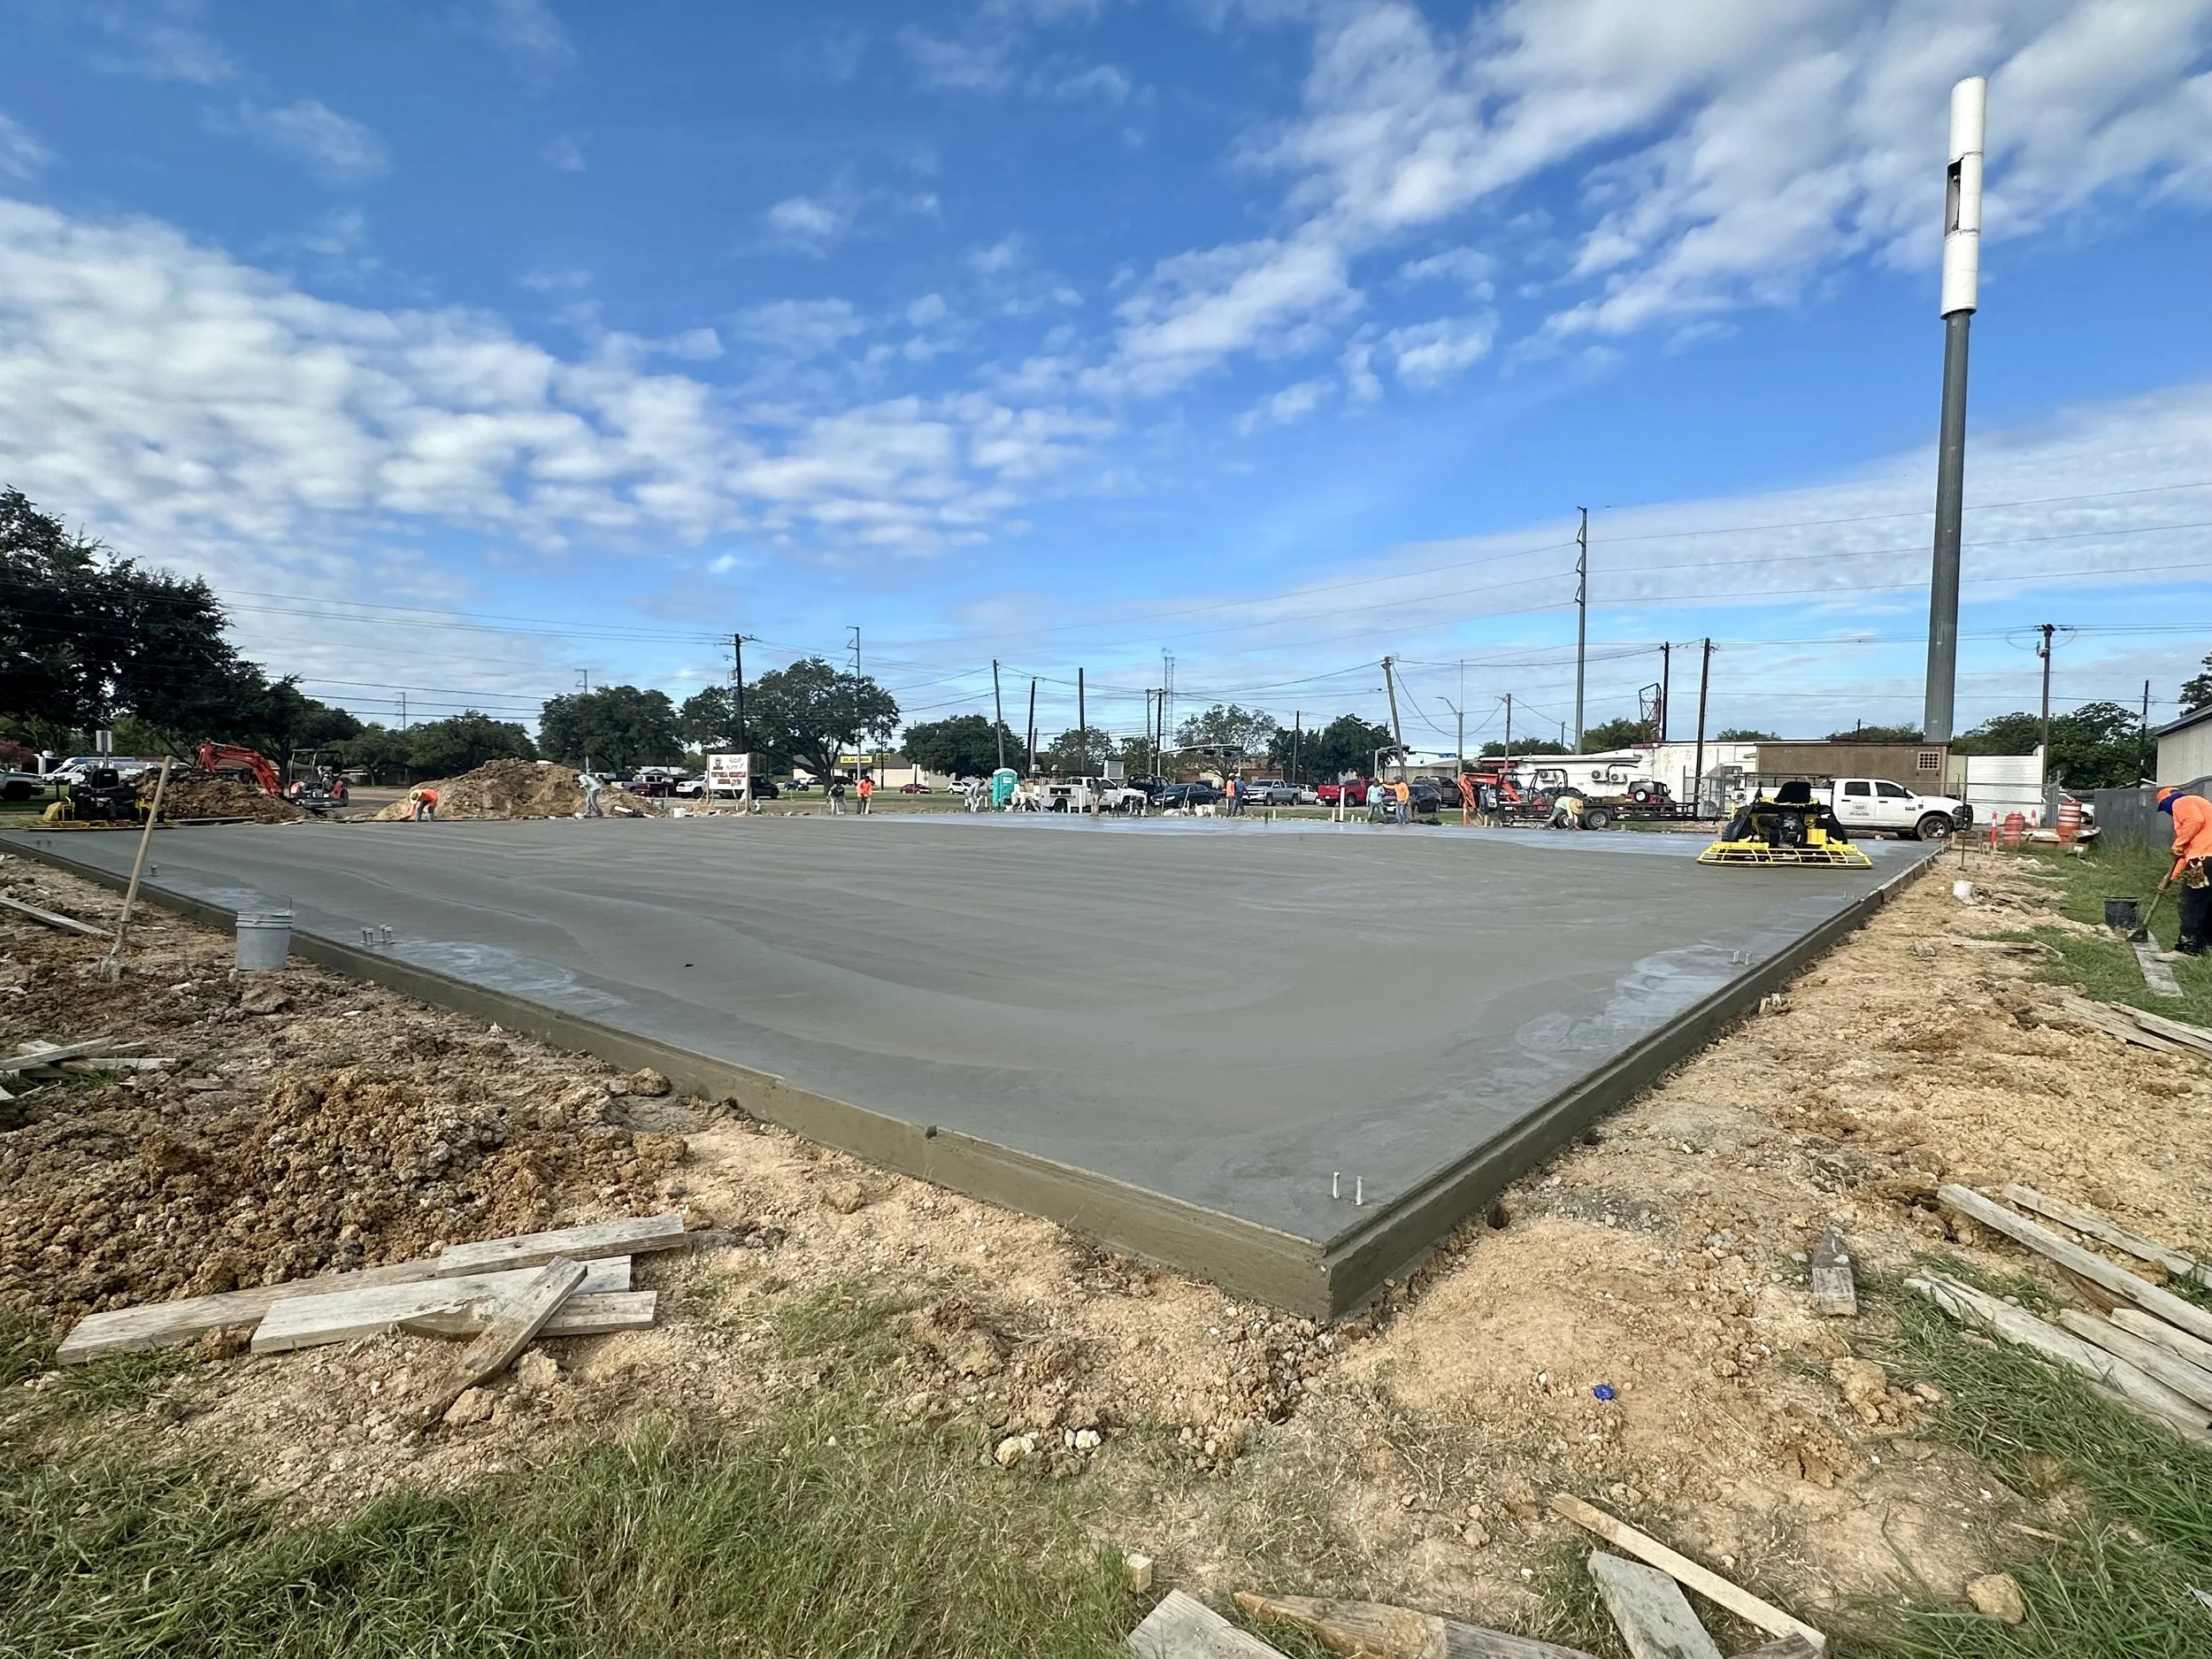
Victoria Christian School Gym
Large Commercial job.
City permitting required Engineered Foundation
One of the biggest standouts of our Welded Building design is how our Columns are supported and how that impacts the slab design.
Rather than anchoring the columns to the top of the concrete slab, our columns are embedded into a minimum 12-inch diameter by 36-inch deep concrete pier below the slab.
Why does that matter?
By transferring the building's structural loads into individual concrete piers, the weight of the building is carried by the piers rather than relying solely on the slab. This results in some unique benefits:
Reduces the surface loading on the top of your slab, which could mean savings on concrete beam requirements.
Eliminates a shear point where a column is simply anchored to surface of the slab.
Eliminates uplift because part of the building structure (the column) goes through the slab.
It's one of the many details that most people never see after construction is complete, but it's a feature we believe adds long-term value and reflects our commitment to building quality from the ground up.
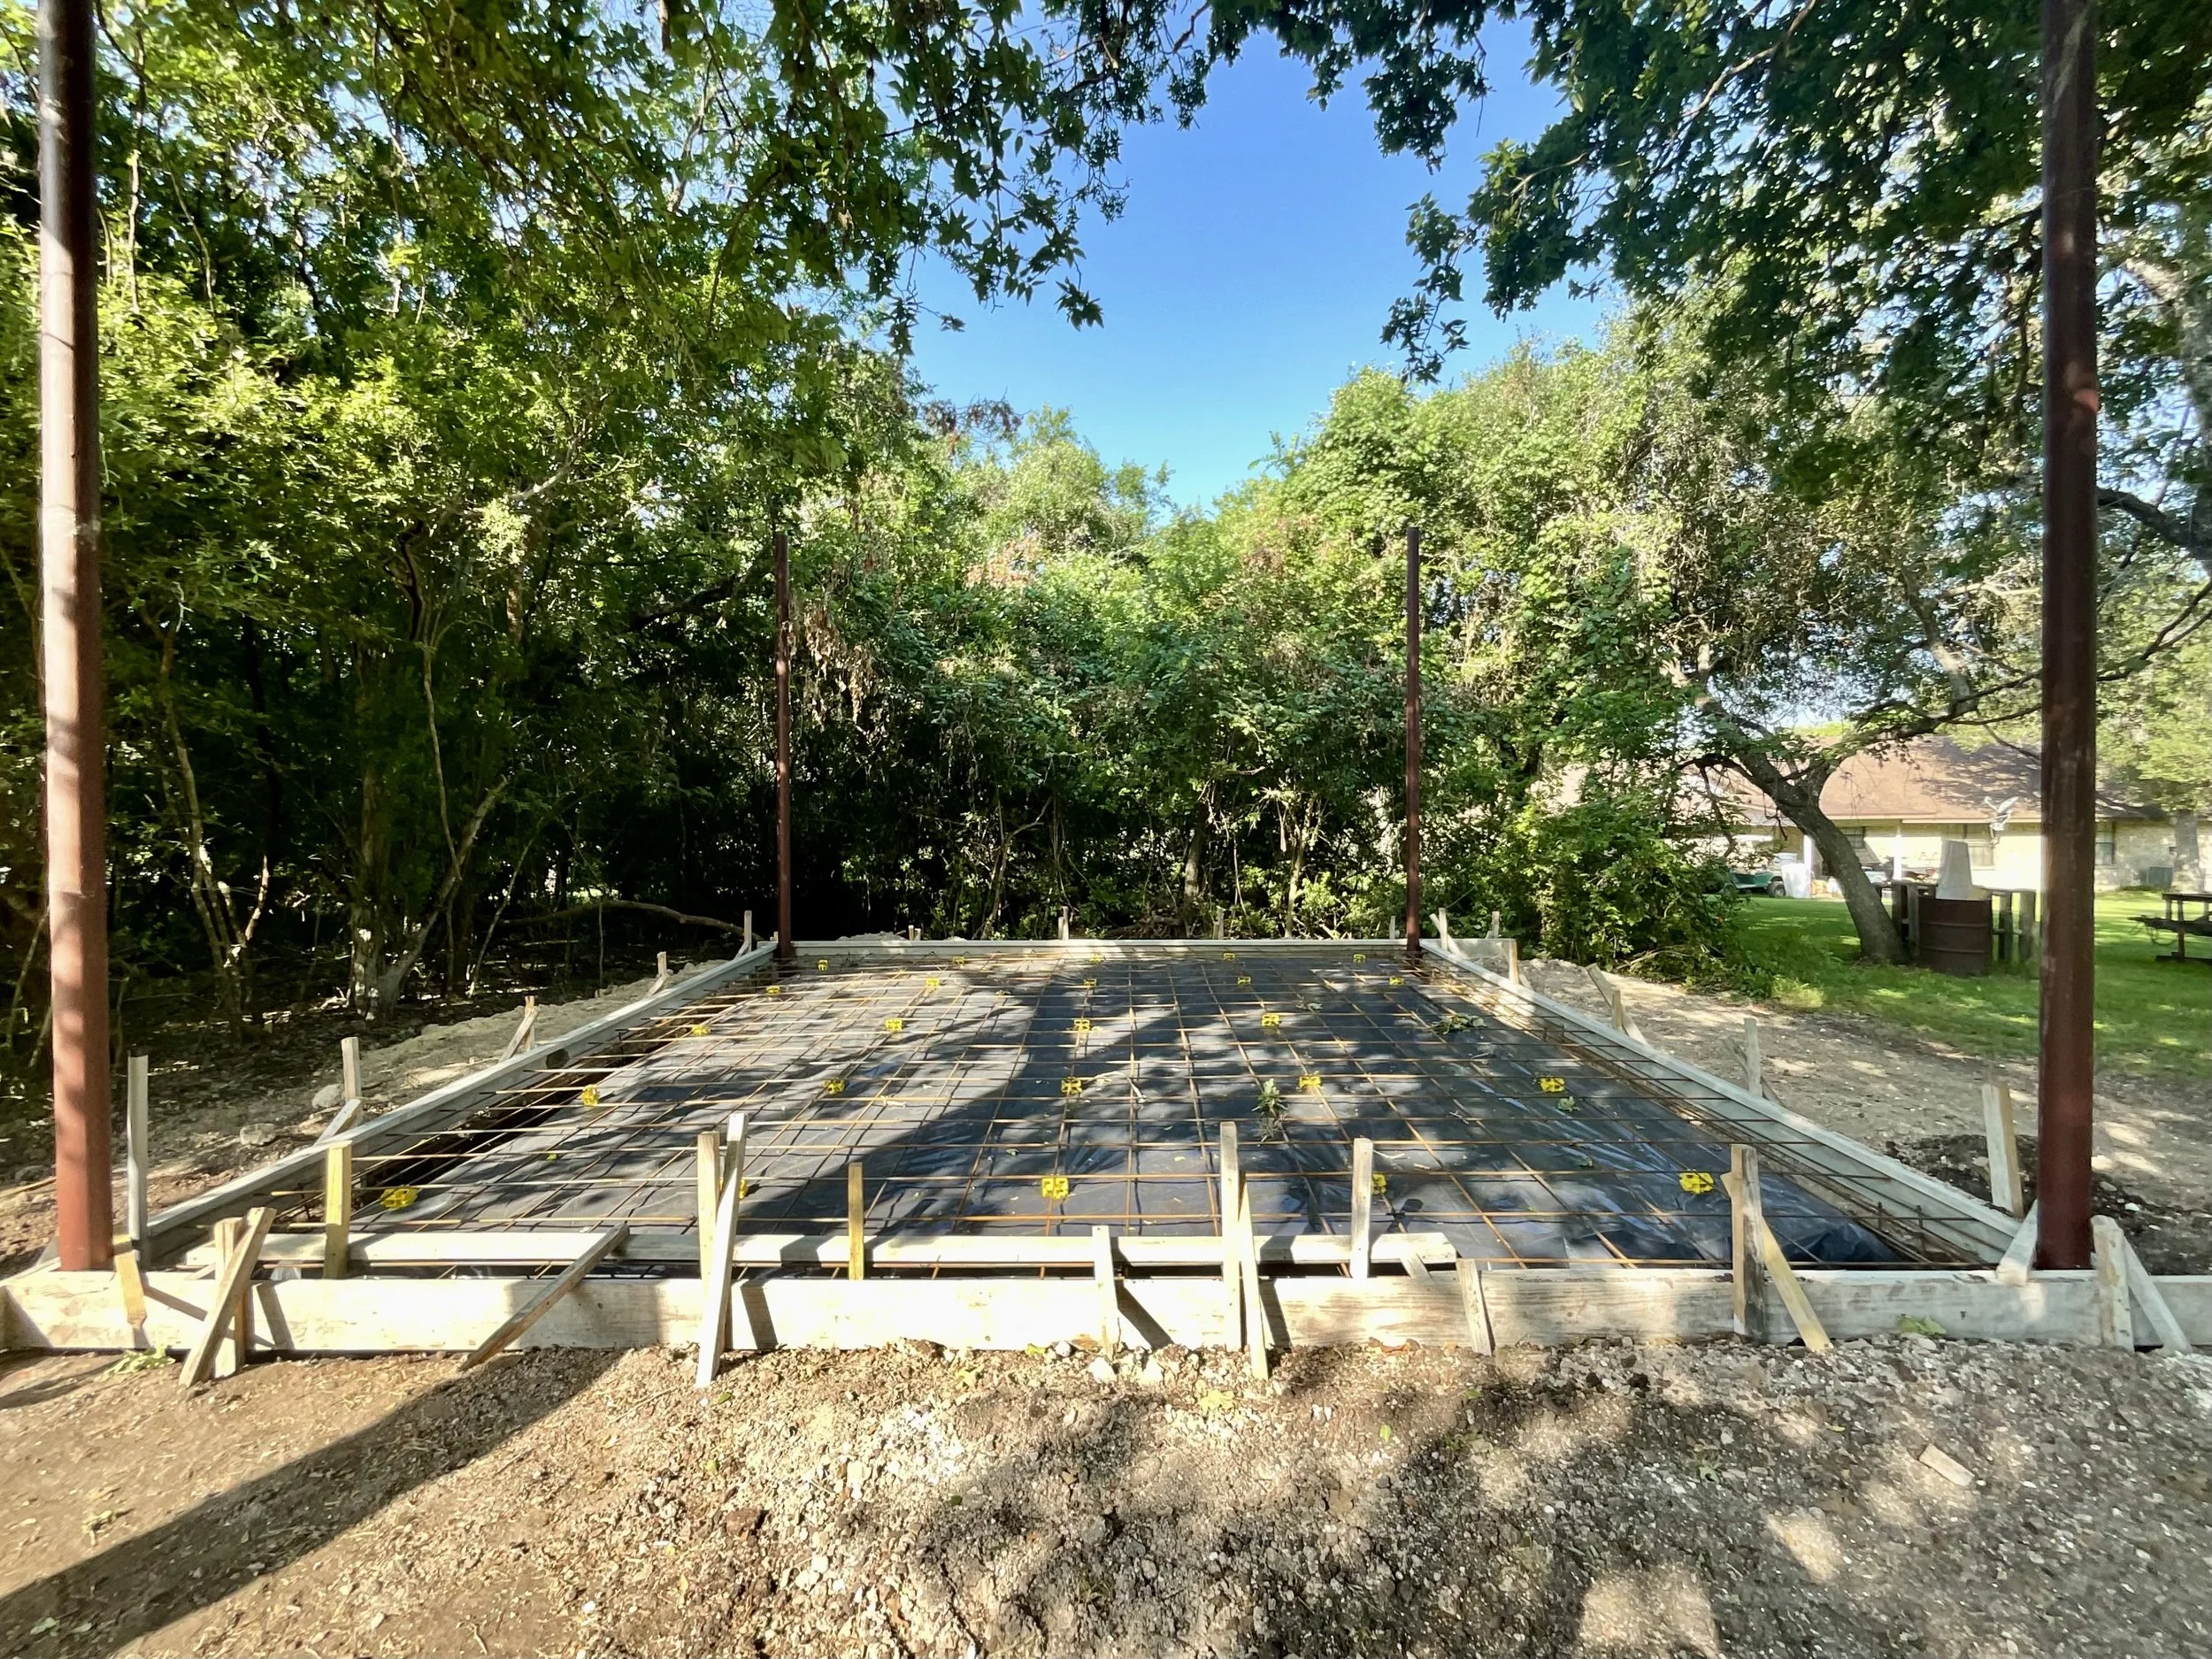
Columns are placed in deep piers during forming stage.