Costs & Budgeting
“How Much Does a 30×40 Metal Building Cost?”
That's a great question, especially since the 30×40 is our most requested building size.
The truth is, asking what a 30×40 shop costs is a lot like asking what a pickup truck costs. Is it a basic work truck, a fully loaded model, or even a customized unit?
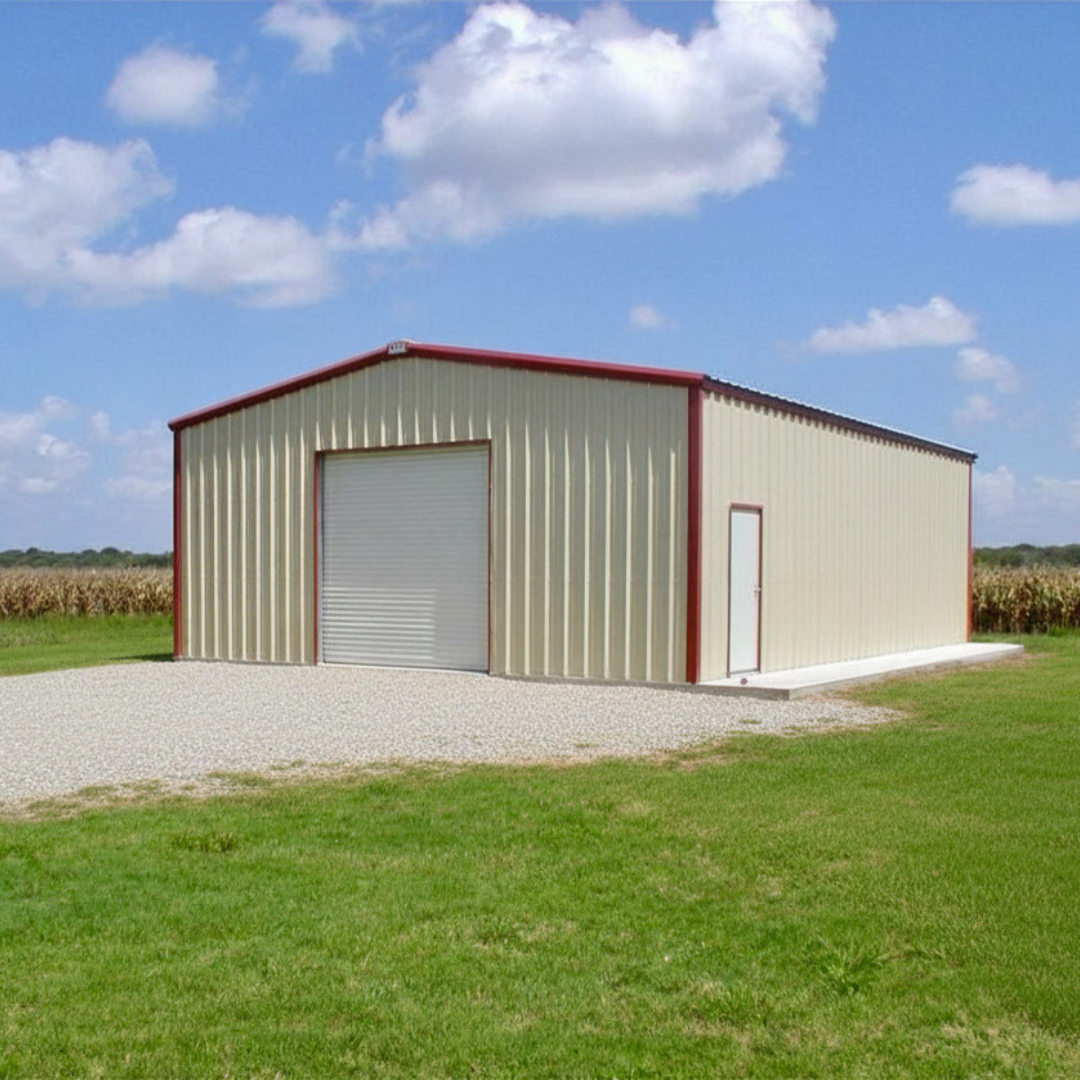
With that said, we know most people simply want to know whether they're in the ballpark before they go any further, so as a starting point, a 30' × 40' × 12' turnkey shop with a concrete slab, one 3' × 7' walk door, and one 10' × 10' roll-up door can typically start at under$40k.
We will try to give you a rough square foot price for your project when possible to assist in budget development, but the building size is just a piece of the puzzle.
Our pricing process considers every element of your project and allows us to provide a much more accurate estimate based on what you actually want.
1. What do you plan on using your building for?
Is your 30 × 40 a Hay Shed, Storage Shop, Hobby Shop, Commercial Warehouse, or Barndominium Shell?……..The intended use is usually the biggest driver of cost.
2. What does your foundation involve?
Many people assume every building needs the same concrete slab. In reality, foundations and site preparation needed can vary depending on soil conditions, building use, engineering requirements, etc……..A building storing lawn equipment has very different requirements than one housing heavy machinery. In addition, some buildings don’t require a slab at all.
Other cost-saving options:
Concrete piers with dirt or gravel floor
Perimeter Beams
3. What Doors and other Accessories does your building need?
Based on building use, the accessories you need to function comfortably vary with each project. Some things we consider:
Quantity and sizes of autos or equipment you need to house
The natural light and airflow that you would like
Strategically placed entrances / exits that improve accessibility to other areas around your building
Future needs. Choosing the right accessories for your building needs today—and tomorrow—is something we help customers think through during design.
4. Where is the jobsite?
Are you building in a Coastal County or in the City Limits? In those cases, we will quote a Pre-Engineered bolted building design.
5. Have you considered insulation?
Insulating your building can make the difference between a building that's uncomfortable most of the year or one that's usable year-round. Due to radiant heat, a building without insulation can get much warmer than the outside temperature, so insulation, especially roof insulation can help keep temps more stable.
6. Do you need additional work done?
Your building budget may also include:
Design
Engineering
Permitting
Dirt Work
Driveways
Culverts
Utilities
Septic
Water well
Electrical service
These costs vary from property to property.
Some of the biggest factors that affect the price so you can get a better idea of what drives the investment.
Knowing your budget up front allows us to spend our time designing the best project for you, instead of spending time redesigning it after the first estimate.
Our
Approach
At GCC, we don't believe in selling customers more building than they need…unless you absolutely insist.
Sometimes we'll recommend adding features because they'll improve long-term value. Other times we'll suggest removing features that don't provide enough benefit for the investment.
Our goal is simple: help you get the best value for your budget without compromising quality.