Planning & Design
“What’s the difference between a Weld-up and a Bolt-up?
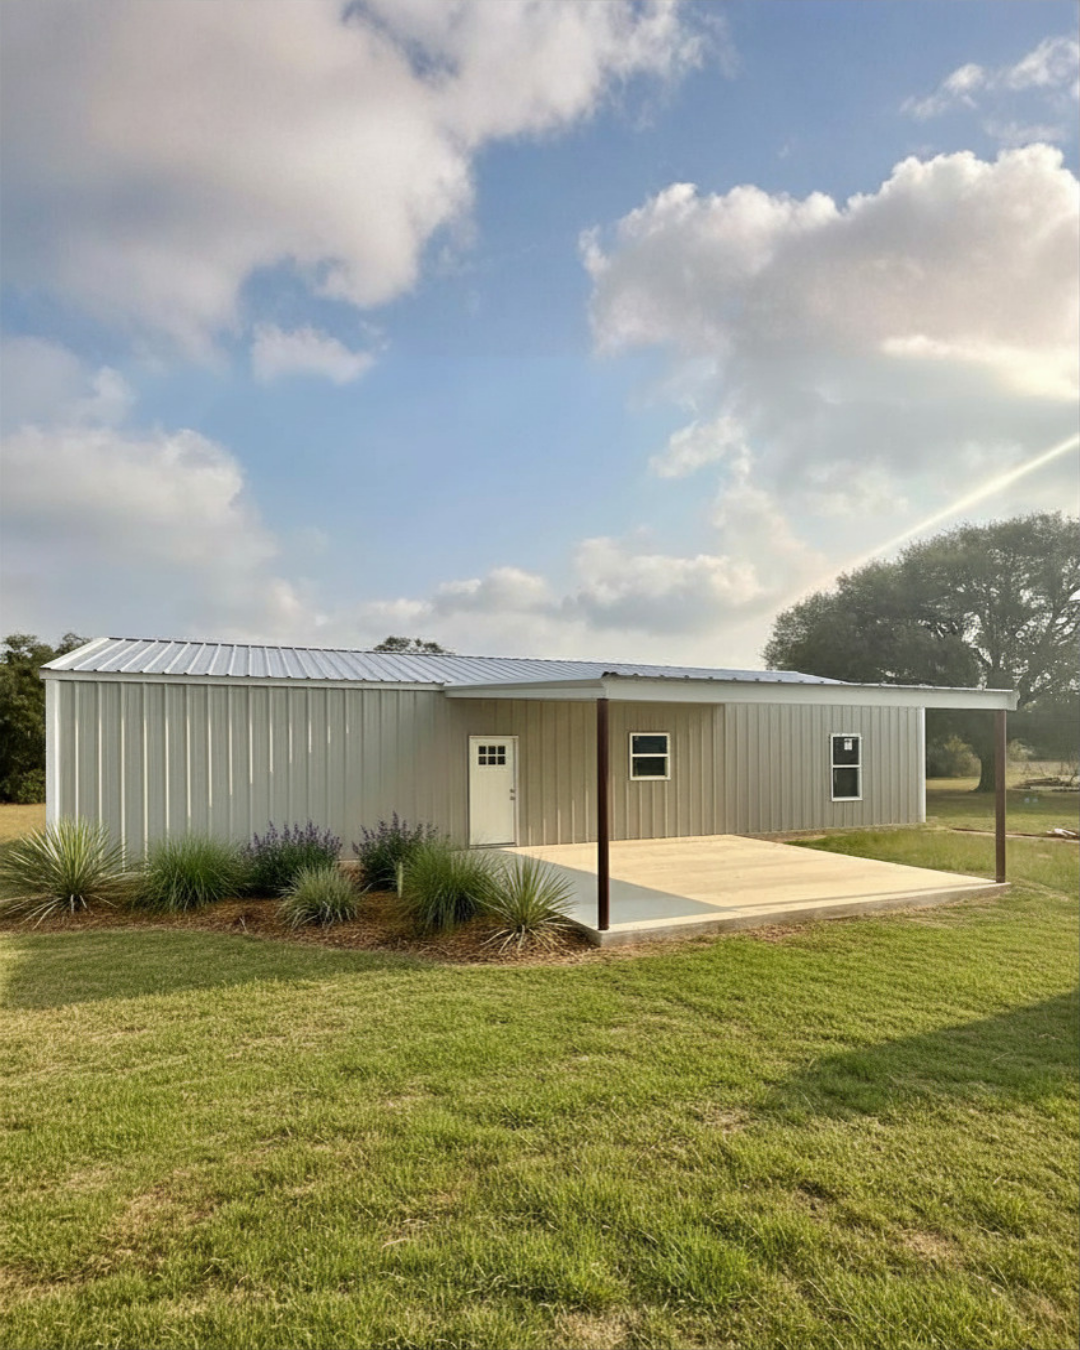
At Golden Crescent Construction, our standard building system is a custom welded building because it offers outstanding value, flexibility, and durability for the majority of the agricultural, residential, ranch, and shop buildings we construct.
However, some projects require an engineered bolt-up building, particularly when engineering is required by local building departments for permitting, TDI for Windstorm, or for larger commercial structures.
Weld-up and Bolt-up refer to how the Secondary framing members (Purlin) connect to the Primary framing members (Columns and Trusses). There are other more technical differences too that your sales rep would be happy to discuss in detail.
How do you determine which building system I need?
Several factors influence that decision, including:
· Your intended use
· Building size
· Desired clear span
· Windstorm or engineering requirements
· Local permitting requirements
· Budget
· Insurance or lender requirements
· Future expansion plans
We'll discuss each of these during the design process before making a recommendation.
Can a welded building still be a high-quality structure?
Absolutely.
Many people assume "engineered" automatically means stronger. In reality, our welded buildings have served Texas farms, ranches, businesses, and homeowners very well, for decades.
We use quality materials, experienced craftsmen, and proven construction methods to build structures designed for long-term durability.
When engineering is required, we'll recommend an engineered system.
When it isn't, a custom welded building provides exceptional value.
Can I change the design before construction begins?
Yes—and we encourage it.
It's much easier and less expensive to make changes during the planning stage than after construction has started.
We'll work through layout, door placement, windows, porches, lean-tos, insulation, concrete, and future expansion ideas before construction begins so you're confident in the final design.
Will you help me design the building?
Absolutely.
Many customers come to us with nothing more than a rough sketch, inspiration photo, or simply an idea.
We'll help turn that vision into a practical building by discussing how you'll use it, identifying priorities, suggesting improvements, and helping you balance features with your budget.
Our goal isn't simply to sell you a building—it's to help you build one you'll still be happy with years from now.
Can my building be designed for future expansion?
In many cases, yes.
If you think you may add onto your building later, let us know during the planning stage. We can often make design decisions now that make future additions easier and more cost-effective.
Planning ahead today can save significant time and money later.
Do I need engineered drawings for my project?
Many customers assume every building requires engineering, but that's not always the case. Whether engineered drawings are needed depends on factors such as your location, local permitting requirements, windstorm requirements, financing, insurance, and the intended use of the building.
If your project requires an engineered building system, we'll guide you through that process. If it doesn't, we'll explain why a custom welded building may be the better value. Either way, we'll recommend the approach that best fits your project and complies with any applicable requirements.